Republica
An open urban village in Amsterdam-Noord.
The project
An open urban village
What does sustainable collective living in the densified city of the future look like?
The answer is a functionally mixed and connected ‘urban village’ with a building density of FSI 3 and a remarkably high quality of housing and public realm.
Republica uniquely integrates housing (built to rent & to buy) with working, sports, hospitality, short & long stay and E-mobility facilities in a car-free ‘permeable super block’. Tall buildings are combined with intimate public squares, alleys, stairs and terraces.
Developed by Banlieu BV and Vink Bouw, designed by Marc Koehler Associates in collaboration with partner architect Loer Architecten, who designed the Short guy, one of the residential buildings.
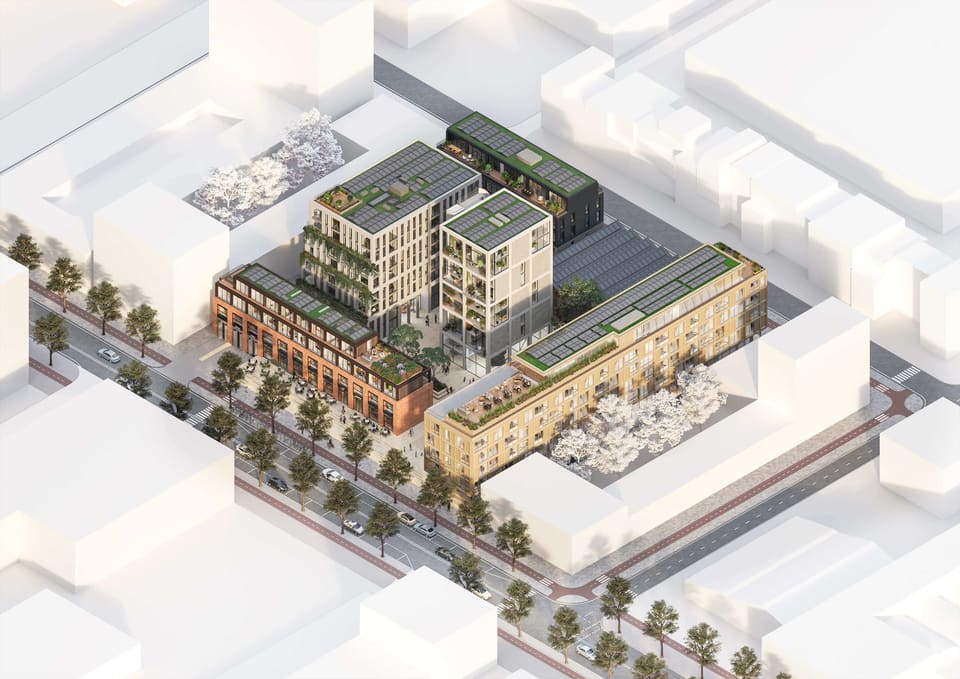
Model 80 × 80 m
From closed block to open village
- A closed factory plot of 80 × 80 m.
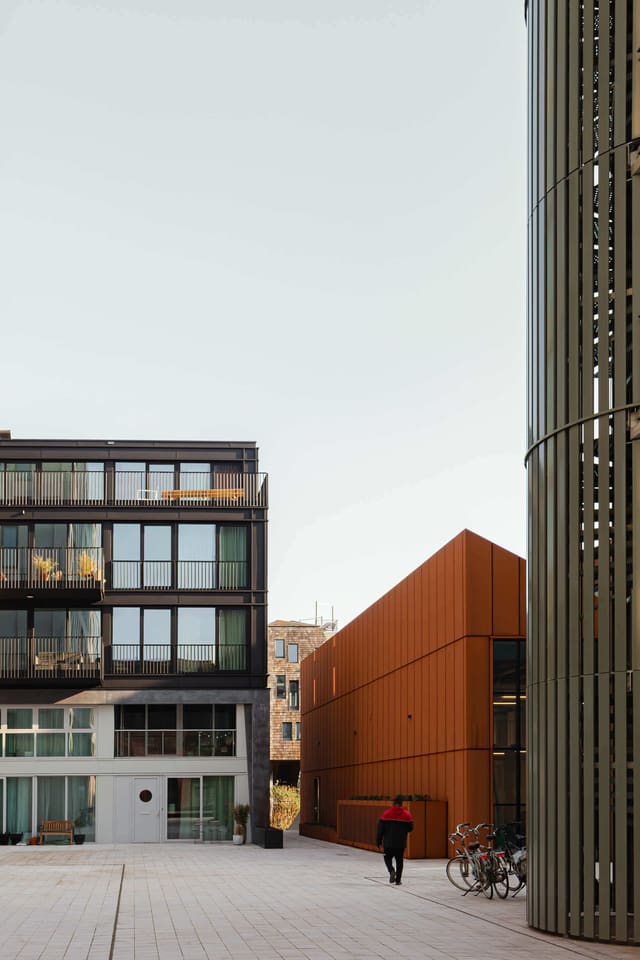
- Opened up into squares and alleys.
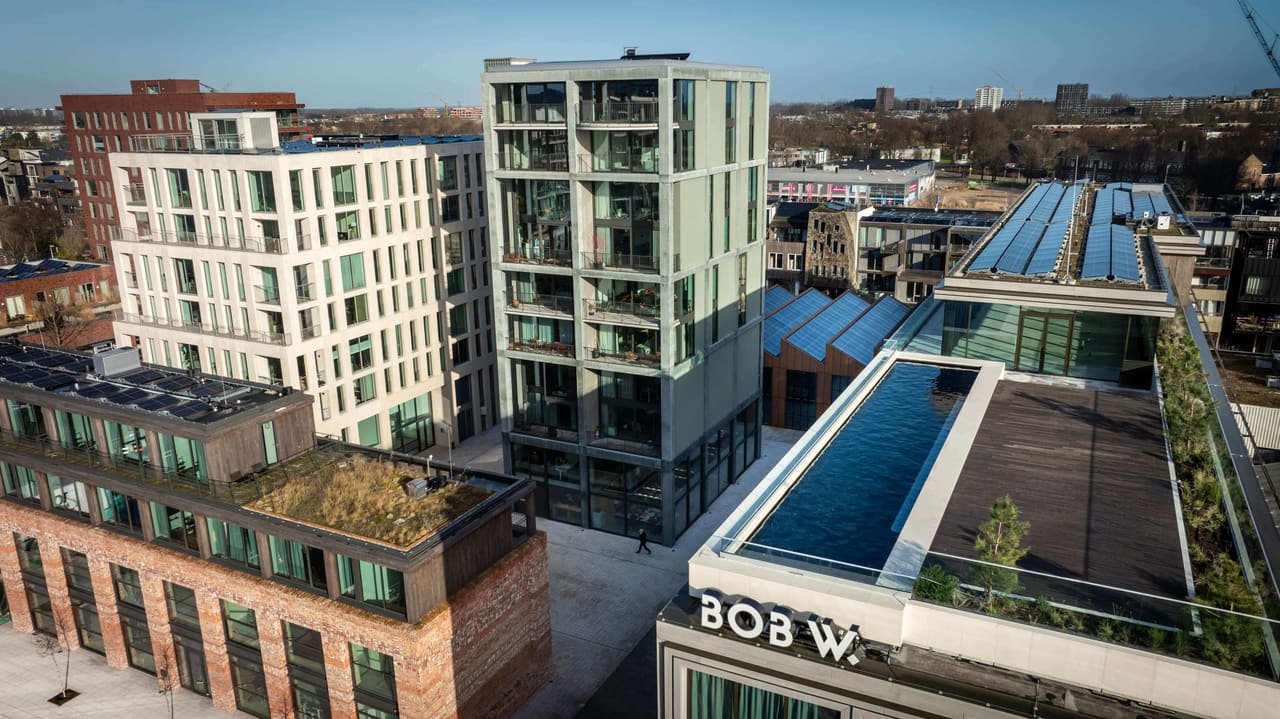
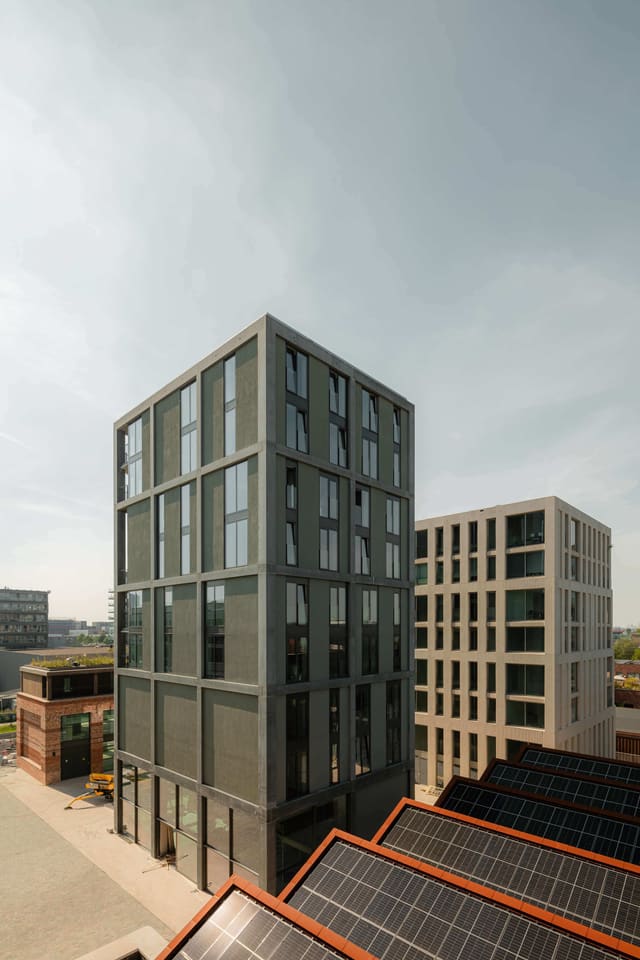
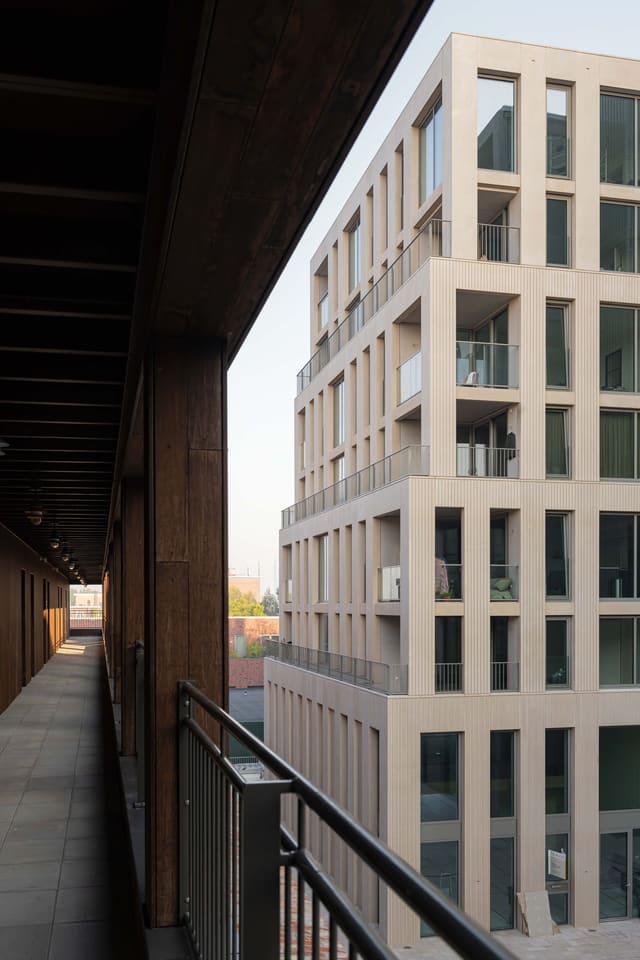
- Six buildings, each with its own height, function and facade.
- Connected to the neighbourhood by two bridges and a monumental stair.
- Green concrete · Superlofts
- Profiled concrete
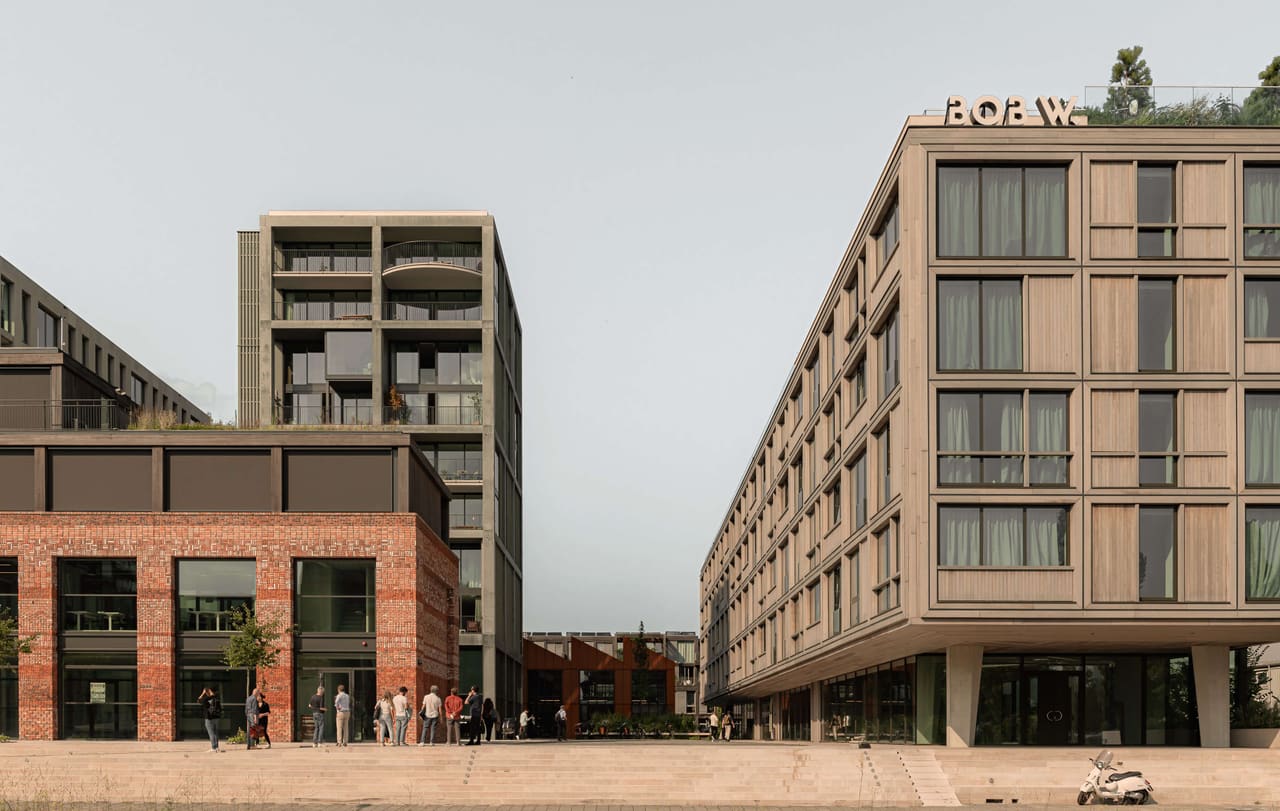
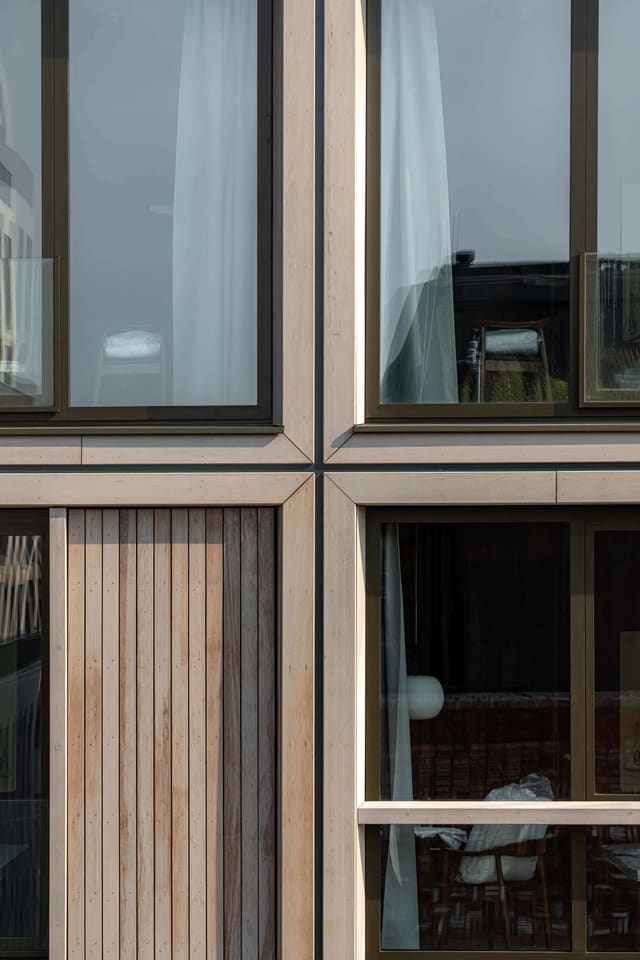
- Timber · hotel
- Corten · office
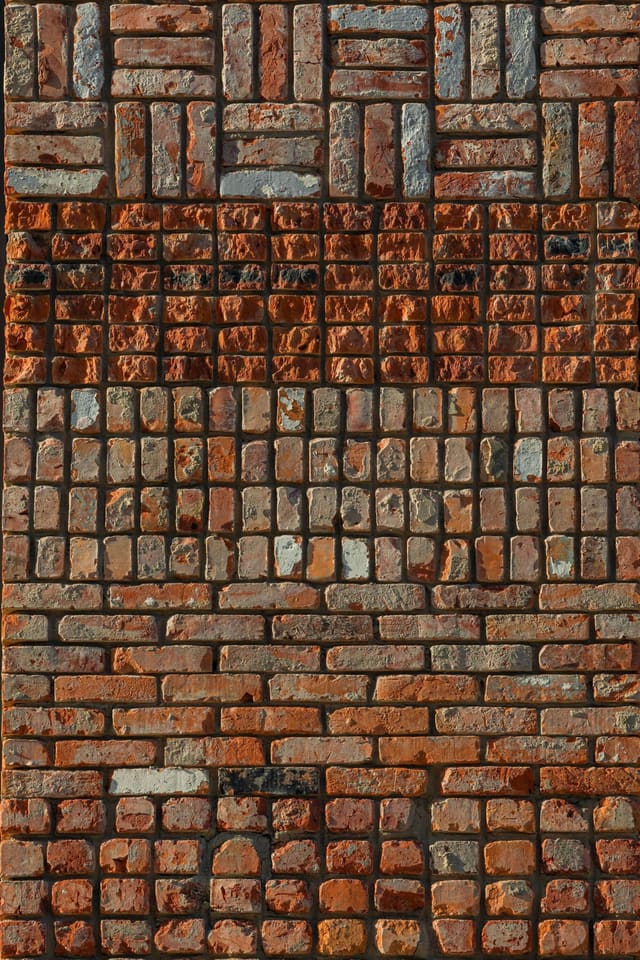
- Recycled brick
- Block 3 · Loer Architecten
Site
Opening up the block
“We ‘opened up’ the given closed factory plot of 80mx80m to the surroundings and carefully rearranged it into an ensemble of six buildings and squares and alleys, connecting them to the neighborhood via two bridges and a monumental stair.”
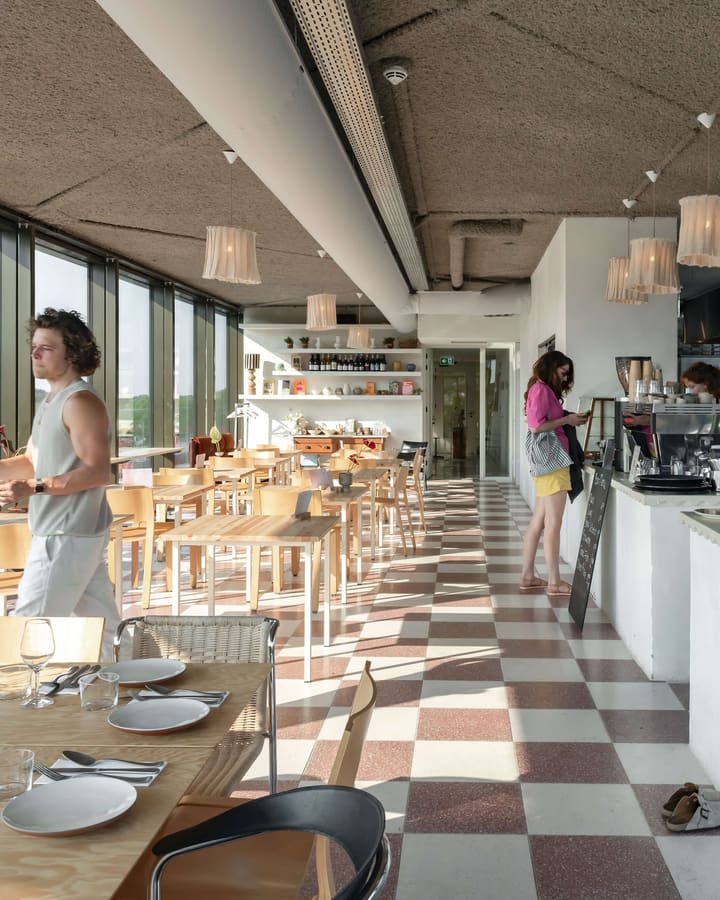
It includes a lively mix of functions: apartments built to rent and to buy between 60 and 130 m², including a tower with ten Superlofts, commercial and office spaces, a gym, two café-restaurants and a mid- to long-stay apartment-hotel. The result is a functionally hybrid, spatially densified yet light, spacious and human-centred public realm.
Architecture
Lofts and Spanish steps
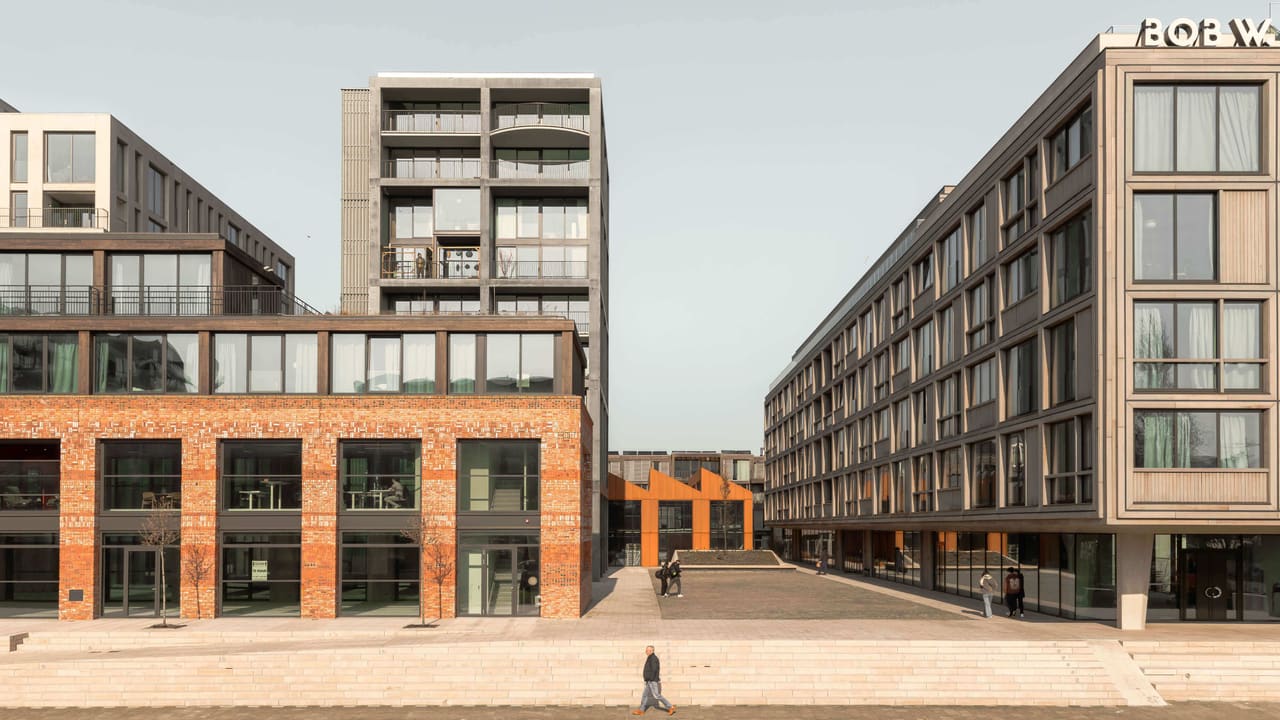
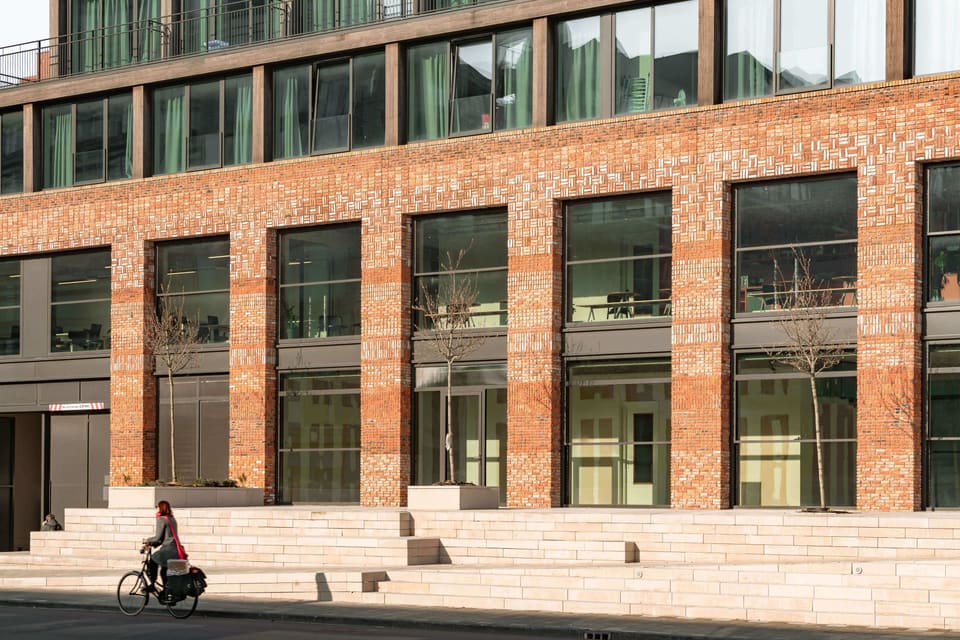
Large windows, high ceilings, large floor spans and robust materials reference the industrial language of the Amsterdam harbours, while the natural stone plaza and grand stairs have a cheerful, almost Southern European quality.
The restaurant building has a monumental brick facade and slightly recedes from the building line. The resulting space, facing south, is furnished with wide seating steps: the ‘Spanish steps’ of Buiksloterham.
Ground floor
A vibrant plinth
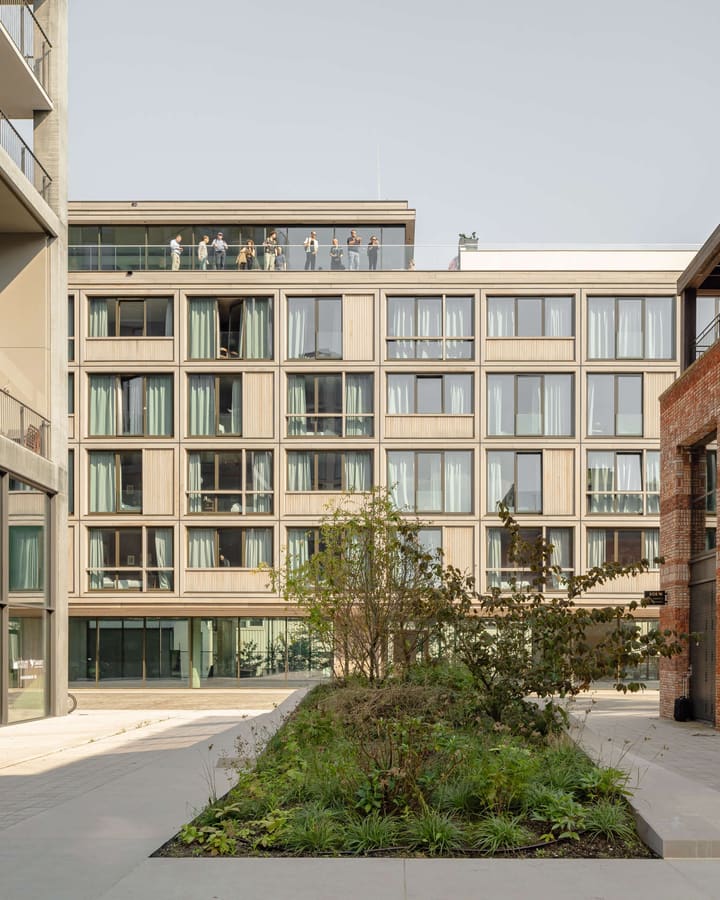
All technical rooms, parking spaces, bicycles, installations, storage, waste separation and hotel logistics are concealed in the semi-underground garage, with charging points for electric shared cars and a large bicycle parking.
This keeps the facades facing the raised ground level and the surrounding streets open on all sides, increasing liveliness, social safety and livability. Seats are integrated into planters for rainwater retention.
Energy
An energy cooperative
As part of circular Buiksloterham, Republica is a testlab for sustainable construction and living, selected by the City of Amsterdam and subsidised by the EU. The solar panels and a geothermal well generate more power than is needed.
An energy cooperative generates, stores and exchanges sustainable solar energy between residents using a micro-grid network and a ‘neighbourhood battery’. Greywater reuse, heat recovery from air and sewage water and waste separation close the loops.
- 80 m
- Square former factory plot, opened up to the neighbourhood
- FSI 3
- Building density, car-free at ground level
- 6
- Buildings, each with its own facade and function
- 10
- Superlofts in the green concrete tower
Open Building
Six buildings, six facades
Each building has its own story, structure, function, form and sustainable facade finish, and can therefore be adapted independently in function, layout and expression. They ‘grow’ with the times and thus last longer, likely resulting in significantly less demolition and construction waste in the future.
Most buildings are flexibly divisible thanks to the separation of support and fit-out, large spans, high ceilings, large windows and demountable material systems, inspired by the Open Building movement founded by John Habraken in the 1960s.
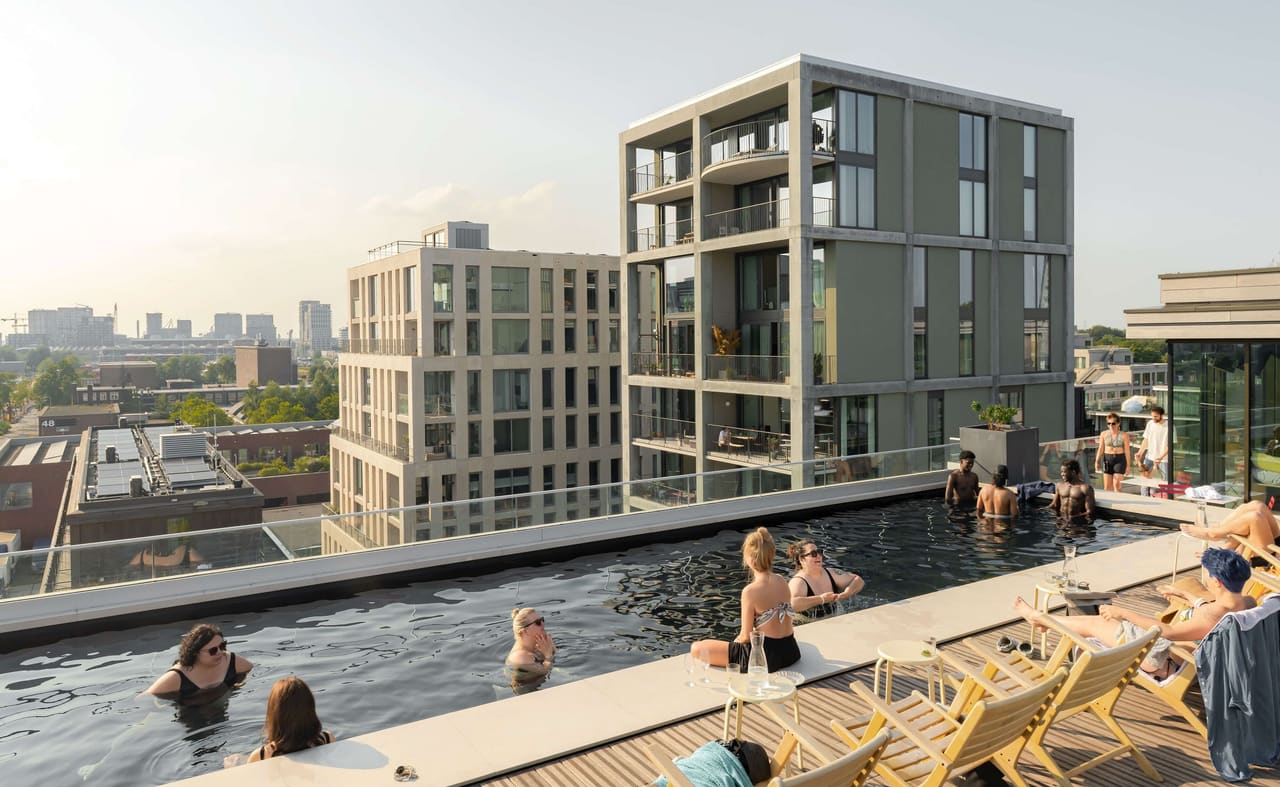
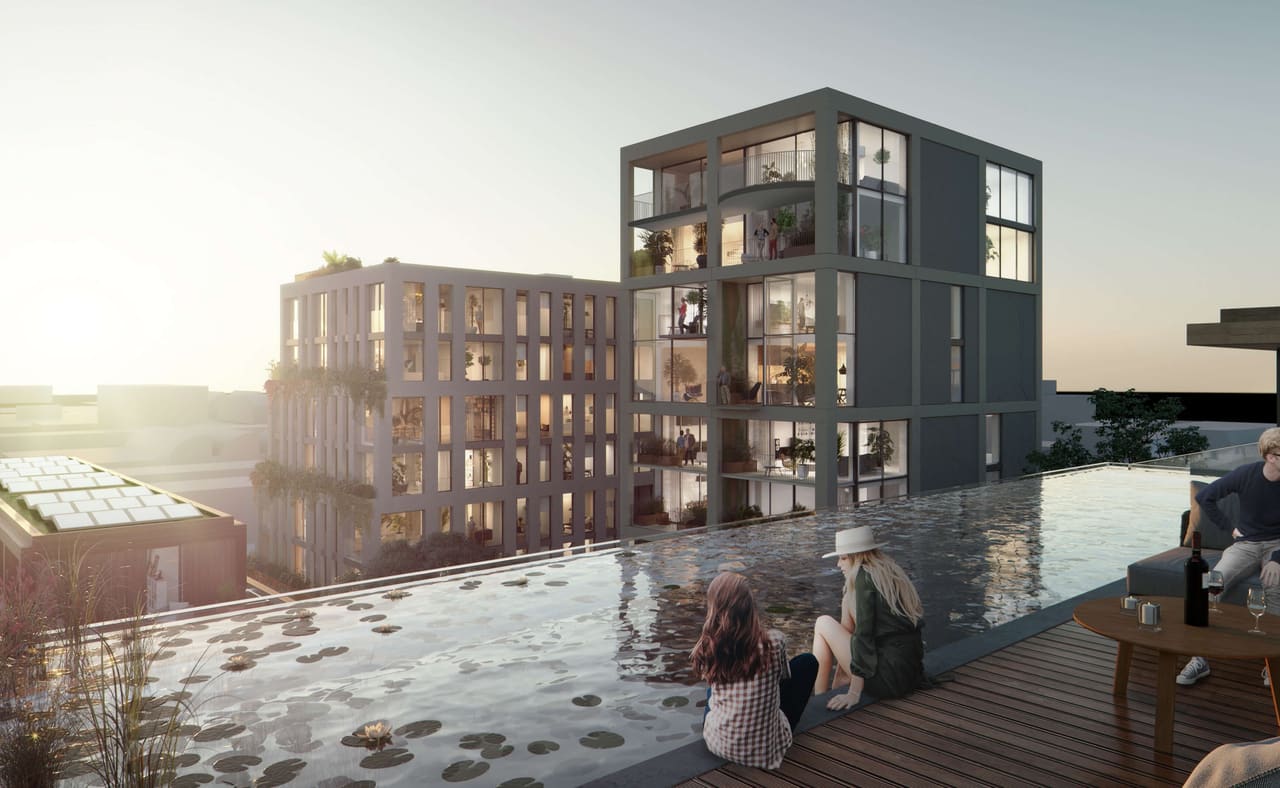
Design → built
The roof pool, as drawn and as lived.
Drag the line, click anywhere on the image, or use the arrow keys.
Drawings
Plans and diagrams
The closed plot opened up: squares, alleys, two bridges and a monumental stair connect the six buildings to the neighbourhood.
Apartments built to rent and to buy between 60 and 130 m², with large spans for flexible layouts.
From a typical closed city block to a permeable block that gives public domain back to the city.
Housing, short stay, work, sports and hospitality stacked on one raised plinth.
Superlofts: a raw core and shell that residents can radically customise.
Photography Sebastian van Damme, Maikel Samuels
Republica in use
Recognition
Seven juries, one village.
- 2026Architizer A+Awards, Commercial – Mixed Use
- 2026Chicago Athenaeum International Architecture Award, Mixed Use Buildings
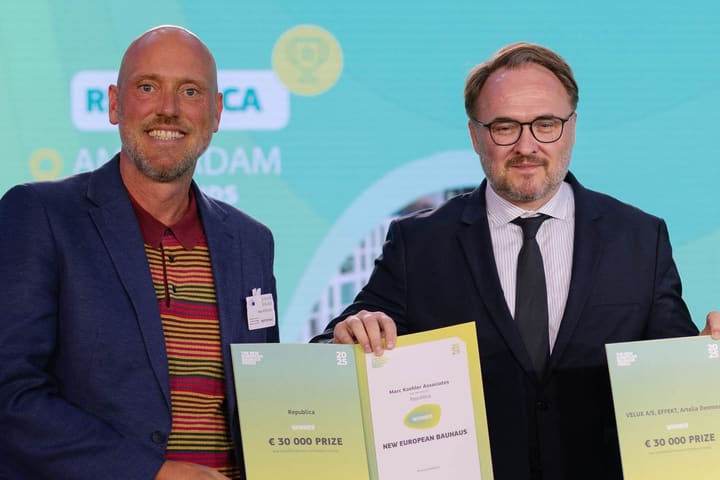
- 2025New European Bauhaus Prize, Affordable Housing
- 2025Archello Awards, Housing Project of the Year (Mid Rise)
- 2025World Architecture Festival, Mixed Use
- 2024Architectenweb Awards, Residential Building of the Year
- 2024Amsterdam Architecture Award of the Year
Credits
Made together
Republica is part of the Superlofts family. More on republica.amsterdam (opens in a new window) ↗
- Design
- Marc Koehler Associates, Amsterdam
- Lead architect
- Eric Thijssen
- Project architects
- Marc Koehler, Eric Thijssen & Carlos Moreira
- Design block 3
- Loer Architecten, Rotterdam
- Client
- Machiel Brautigam, Banlieu BV & Bernlef de Vries, Vink Bouw
- Contractor
- Vink Bouw
- Landscape
- Dakdokters
- Structure & building physics
- Pieters Bouwtechniek
- Building physics
- Cauberg Huygen
- Fire safety
- DPA
- MEP
- Techniplan, INNAX, Spectral
- Photography
- Sebastian van Damme, Maikel Samuels